
Outdoor Air Conditioning Unit Location Guide for London Homes

Choosing the right outdoor air conditioning unit location is one of the most important parts of a successful home AC installation. In London, where gardens can be small, walls can be shared, and neighbours are often close by, poor placement can lead to noise issues, reduced performance, awkward servicing and avoidable installation costs.
The outdoor unit needs space to breathe, a stable fixing point, a sensible route back to the indoor unit, and a position that suits the property. This guide explains what London homeowners and landlords should consider before booking air conditioning installation London.

The best locations for an outdoor AC unit
A good location is usually one that is open, stable, accessible and discreet. The outdoor unit should sit where it can discharge warm air freely and draw in fresh air without obstruction.
Common suitable locations include:
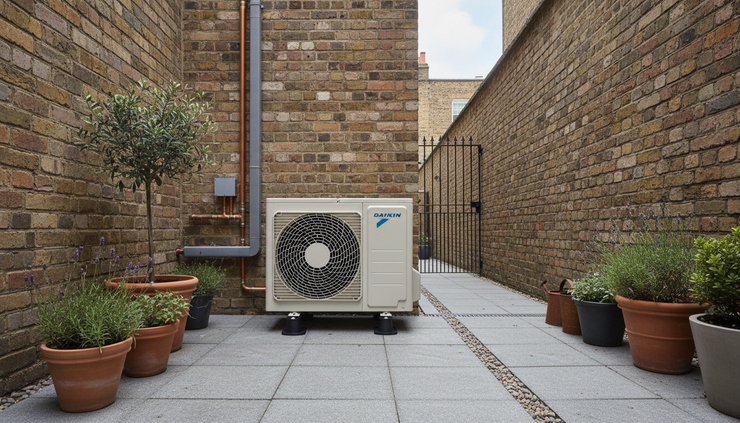
A rear garden or side return with clear airflow
A solid patio, concrete base or purpose-made ground stand
An external wall with suitable brackets
A flat roof or terrace, where access and structural support are suitable
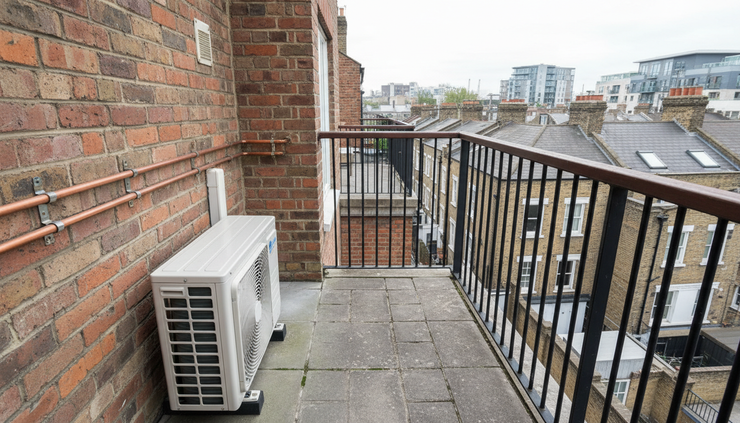
A balcony, where permitted and practical
For many London homes, the rear or side of the property is preferred because it reduces visual impact from the street and can keep noise further from bedrooms or neighbouring windows. That said, every property is different. A terraced house in Islington, a converted flat in Clapham and a detached house in Barnet may all need different approaches.
The aim is not just to hide the unit. The aim is to place it where it can run efficiently for years.
Ground mounting or wall brackets can both work
Outdoor units are usually installed either on the ground or on wall-mounted brackets. Both options can be correct, depending on the building, the system and the available space.
Ground mounting
Wall brackets
Often suits gardens, patios and side passages. The unit can be placed on a solid base, feet or a purpose-made stand. This can help with stability and may reduce vibration transfer into the building.
Useful where floor space is limited or the ground is unsuitable. Brackets must be fixed into a suitable wall and installed to support the unit safely.
Ground mounting is often straightforward when there is a clear outside area. It can also make servicing easier because the engineer can access the unit without ladders or specialist equipment.
Wall brackets can be a good answer for tight London spaces, but they need careful thought. The wall must be suitable, fixings must be correct, and vibration control matters. A poorly fixed wall bracket can transfer noise through brickwork or into bedrooms and living rooms.
There is no single best option for AC outdoor unit placement UK properties. The right choice depends on the house, the system, the wall structure, the outside space and the route back to the indoor unit.
Airflow and manufacturer clearances matter
An air conditioning outdoor unit removes heat from inside the property and releases it outside. To do that properly, it needs clear airflow around the coil and fan.
Every manufacturer provides clearance requirements for their outdoor units. These clearances vary by model and must be followed during installation. They usually cover space behind the unit, at the sides, above the unit and in front of the discharge fan.
If the unit is too close to a wall, fence, hedge or other obstruction, it may struggle to reject heat. That can lead to:
Reduced cooling performance
Higher running effort
More noise from the fan
Short cycling or system faults
Shorter equipment life
This is why a unit should not simply be squeezed into the nearest gap. What looks tidy may not be practical once airflow is considered.

Avoid enclosed or obstructed spaces
Outdoor AC units should not be boxed in or placed in areas where hot air gets trapped. Enclosed spaces can cause discharged air to recirculate back into the unit, making the system work harder.
Poor locations include:
Small cupboards or sheds
Narrow corners with little air movement
Spaces behind dense fencing or trellis
Areas blocked by bins, bikes or garden storage
Under low overhangs with restricted airflow
Beside plants that may grow into the unit
Decorative screening can sometimes be used, but it must be designed with airflow and access in mind. A screen that hides the unit but blocks the fan is a false economy.
For London landlords, this is especially important. Tenants may later place storage around the unit without realising the impact. Clear guidance and sensible positioning can prevent problems after installation.
Noise and neighbours need early thought
Modern air conditioning systems are far quieter than many people expect, but outdoor units still produce sound from the fan and compressor. In London, where homes are close together, positioning should take neighbours into account from the start.
Avoid placing a unit directly beside:
A neighbour’s bedroom window
A quiet patio or seating area
A shared boundary where sound may reflect
A lightwell serving several flats
A narrow alley between two homes
Sound can bounce off hard surfaces such as brick walls, fences and tiled courtyards. A unit that seems quiet in an open garden may be more noticeable in a confined side return.
A professional installer will consider the likely sound path, not just the physical space available. They will also check the manufacturer’s sound data and recommend a location that balances performance, practicality and consideration for neighbours.
Vibration control protects comfort
Vibration is another reason outdoor unit placement matters. Even a quiet unit can become irritating if vibration travels through a wall, floor or balcony structure.
Good installation practice may include:
Anti-vibration feet
Rubber mounting pads
Suitable wall brackets with vibration isolation
A stable, level base
Correct pipework support
This is especially important with wall-mounted units. If brackets are fixed to a lightweight or resonant structure, vibration may travel indoors. In flats and converted properties, it may even be noticeable in the home below or next door.
A stable base and proper anti-vibration mounting help the unit run quietly and reduce strain on the system.
Pipework and condensate routes should be planned before installation
Outdoor unit positioning affects the route of the refrigerant pipework, electrical cabling and condensate drainage. A neat route is usually shorter, better protected and easier to maintain.
The installer needs to consider:
The distance and route between indoor and outdoor units
Manufacturer limits for pipe runs and height differences
How pipework will be clipped and protected externally
Where condensate from the indoor unit will drain
Whether a condensate pump is needed
How visible pipework will look on the outside of the property
Condensate must drain safely and legally. It should not create slippery surfaces, damp patches, staining or nuisance to neighbours. In some homes, gravity drainage is possible. In others, a pump may be needed to move condensate to a suitable drain point.
Good planning avoids messy external runs and reduces the chance of future leaks, blockages or service issues.
Access for future servicing is essential
The outdoor unit will need future servicing, cleaning and checks. If it is installed where an engineer cannot safely reach it, maintenance becomes difficult and more expensive.
A good location allows access to:
The electrical isolator
Service valves
Removable panels
Coil surfaces
Fan area
Fixings and pipe connections
This matters for both homeowners and landlords. For rented properties, reliable access can reduce delays when servicing or repairs are needed. If the unit is placed on a roof or high wall, safe access must be considered before installation, not left as a problem for later.
The best installations are not just neat on day one. They remain serviceable for the life of the system.
Flats, balconies and limited outdoor space need careful planning
Many London properties have limited outside space. Flats, maisonettes and conversions often need extra thought because the outdoor area may be shared, managed or restricted.
Possible locations can include balconies, terraces, flat roofs, lightwells or external walls. Each option raises practical questions.
Balconies
A balcony may seem ideal, but space, airflow, drainage, noise and lease conditions all need checking. The unit must not block safe use of the balcony or discharge warm air into an enclosed zone.
Flats and converted houses
In converted buildings, external walls, roofs and courtyards may be shared or controlled by a freeholder. Permission may be needed before any equipment is fitted externally.
Limited side access
Many London terraces have narrow side returns. These can work in some cases, but airflow and neighbour impact must be assessed carefully. A narrow passage can amplify sound or restrict heat rejection.
For home air conditioning London, careful survey work is often the difference between a smooth installation and a placement that causes problems later.
Planning, leasehold and conservation-area checks should not be ignored
Planning and property rules can affect where an outdoor unit may be installed. Requirements vary depending on the property, the local authority, the building type and any restrictions that apply.
For London homes, checks may include:
Local planning requirements
Conservation-area considerations
Listed building restrictions
Leasehold or freeholder consent
Managing agent rules
Landlord permission for rented homes
Visual impact from the street or neighbouring properties
Avoid assuming that all domestic AC installations are treated the same. They are not. Some properties are straightforward, while others need permission or a different design approach.
This is especially relevant in conservation areas, mansion blocks, converted townhouses and blocks of flats. A professional installer can help identify practical options, but legal and leasehold permissions sit with the property owner or responsible party.
Why professional positioning matters
Outdoor unit placement affects comfort, noise, running performance, appearance, compliance and maintenance. It is not just a question of where the unit fits.
A professional survey will look at the full picture:
Room cooling requirements
Indoor and outdoor unit pairing
Airflow and manufacturer clearances
Noise impact
Vibration control
Pipework routes
condensate drainage
Electrical supply and isolation
Safe access for installation and servicing
Property restrictions and neighbour considerations
This joined-up approach helps prevent common problems such as noisy operation, blocked airflow, untidy pipework, awkward drain runs and difficult servicing.
For Core Climate, correct positioning is part of the installation design. The aim is to fit a system that cools effectively, looks tidy and suits the property.
A practical takeaway for London homes
The best outdoor unit location is rarely chosen by convenience alone. It should give the system room to operate, keep noise and vibration under control, allow sensible pipework and drainage, and remain accessible for servicing.
For London homes, the right answer may be a rear garden, a side wall, a roof terrace, a balcony or a carefully selected courtyard position. The key is to survey the property properly and follow the manufacturer’s requirements.
If you're in London and are considering home air conditioning, contact Core Climate for expert advice, professional installation and a free quotation.


Comments